
- Status Sold
- Sale Price $530,000
- Bed 2
- Bath 2
- Location Near North Side
-

Chrissy Sullivan
csullivan@bairdwarner.com -

Len Benefico
lbenefico@bairdwarner.com
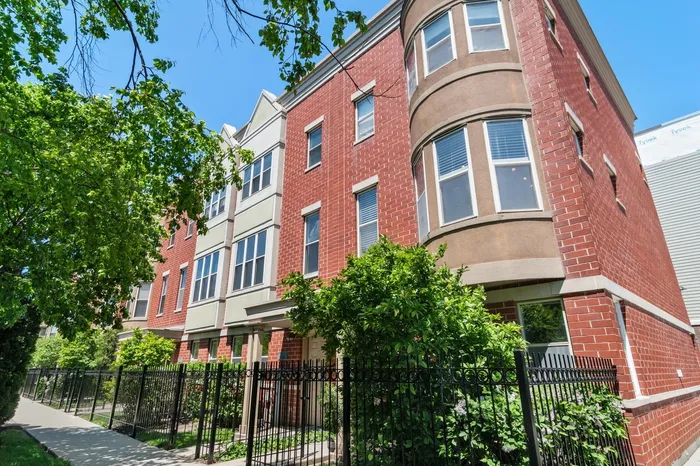
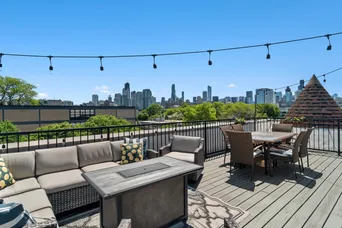
North Town Village! Welcome home to this recently updated 2 bedroom plus den, 2 bath, all brick townhome with an attached 2 car garage in the perfect Clybourn Corridor location! This south facing, corner end unit provides wonderful light from the extra SE-facing windows into the living and dining area and give nice views of the city and front greenery. The living/dining area is spacious with a gas fireplace and table space and features newer refinished hardwood floors. The open kitchen has an island, like new appliances, white cabinetry, and quartz countertops! There is also a newer full-size stackable washer/dryer conveniently located on the 2nd floor. Both bathrooms have been updated with newer vanities and quartz countertops. New hardwood floors have been added to the staircases and main floor den, while both bedrooms have newer carpeting. Even the 2-car attached garage has been improved with custom paint and an epoxy floor- plus easy guest parking! Aside from all this, what makes this unit really stand out from the rest is the recently added private rooftop deck (largest in the complex!) with a fantastic, unobstructed skyline view! It's the perfect place to watch fireworks, grill and relax in your outdoor living room!! Plus, the complex is pet friendly with your own private front yard, the Village green space or a nearby dog park directly outside your secured gate. This location is ideal, next to Mariano's and New City shopping, restaurants and nightlife with nearby access to the Red line. Come check it out!
General Info
- Property Type Attached Single
- List Price $529,000
- Sale Price $530,000
- Taxes $9,026
- Assessments $469
- Assessments Include Not provided
- Market Time 5 days
- Year Built 2002
- Square Feet Not provided
- Source MRED as distributed by MLS GRID
Rooms
- Total Rooms 6
- Bedrooms 2
- Master Bedroom 12X14
- Bedroom 2 14X10
- Bathrooms 2
- Other Rooms
- Den 17X10
- Dining Room 14X8
- Kitchen 14X10
- Laundry 4X4
- Living Room 17X16
Features
- Heat Natural Gas, Forced Air
- Air Conditioning Central Air
- Appliances Range, Microwave, Dishwasher, Refrigerator, Washer, Dryer, Disposal, Stainless Steel Appliance(s)
- # of Spaces 2 spaces
- Age 16-20 Years
- Exterior Brick
- Exposure South, East
Based on information submitted to the MLS GRID as of 10/2/2026 2:02 PM. All data is obtained from various sources and may not have been verified by broker or MLS GRID. Supplied Open House Information is subject to change without notice. All information should be independently reviewed and verified for accuracy. Properties may or may not be listed by the office/agent presenting the information.


