
- Status Sold
- Sale Price $355,000
- Bed 1 Bed
- Bath 1 Bath
- Location West Chicago
-

Chrissy Sullivan
csullivan@bairdwarner.com -

Len Benefico
lbenefico@bairdwarner.com
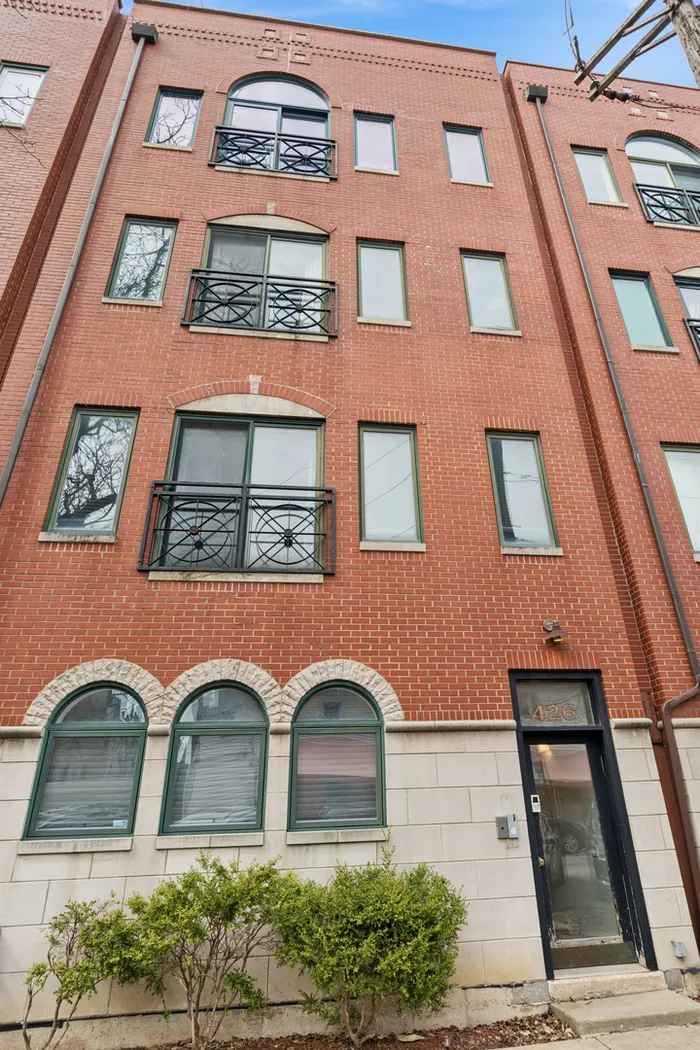
Sold Before Print. Light-filled and spacious 1 bedroom, 1 bath condo tucked away on a quiet cul-de-sac in the desirable Fulton Market area. Located in an intimate four-unit building, this home features an open-concept layout with beautiful hardwood floors and 10' high ceilings throughout. The expansive living room is highlighted by a striking exposed brick accent wall and flows seamlessly into a dining area that also works perfectly as a home office. The kitchen offers stainless steel appliances, honed granite countertops, a breakfast bar, and abundant white cabinetry. The full bathroom includes an updated vanity, a separate walk-in shower, and an oversized Jacuzzi tub. The private bedroom features generous closet space, and the home also includes convenient in-unit laundry. Recent updates include a brand-new refrigerator (2026), freshly painted kitchen cabinets (2025), new microwave and toilet, updated light fixtures in the kitchen and bathroom, new water heater (2024), and furnace (2019). The building has also seen several recent improvements, including a new intercom system, new stair carpeting with freshly painted railings, and newly painted hallway walls throughout the common areas. Enjoy outdoor grilling and easy access to everything the neighborhood has to offer with just a short walk to the restaurants, nightlife, and shopping of Fulton Market District, West Loop and Noble Square and convenient access to the Chicago 'L' Blue Line, Chicago 'L' Green Line, and Chicago 'L' Pink Line. Plenty of street parking available. Investor-friendly building with rentals allowed and low HOA dues.
General Info
- List Price $349,000
- Sale Price $355,000
- Bed 1 Bed
- Bath 1 Bath
- Taxes $6,394
- Market Time 42 days
- Year Built 2000
- Square Feet 1200
- Assessments $225
- Assessments Include Water, Common Insurance, Scavenger, Snow Removal
- Source MRED as distributed by MLS GRID
Rooms
- Total Rooms 4
- Bedrooms 1 Bed
- Bathrooms 1 Bath
- Living Room 17X15
- Dining Room 17X11
- Kitchen 15X12
Features
- Heat Gas, Forced Air
- Air Conditioning Central Air
- Appliances Oven/Range, Microwave, Dishwasher, Refrigerator, Washer, Dryer, Disposal, All Stainless Steel Kitchen Appliances
- Parking None
- Age 26-30 Years
- Exterior Brick,Block
- Exposure E (East), W (West)
Based on information submitted to the MLS GRID as of 6/20/2026 3:02 PM. All data is obtained from various sources and may not have been verified by broker or MLS GRID. Supplied Open House Information is subject to change without notice. All information should be independently reviewed and verified for accuracy. Properties may or may not be listed by the office/agent presenting the information.


