
- Status Sold
- Sale Price $1,780,000
- Bed 4
- Bath 2.1
- Location Lincoln Park
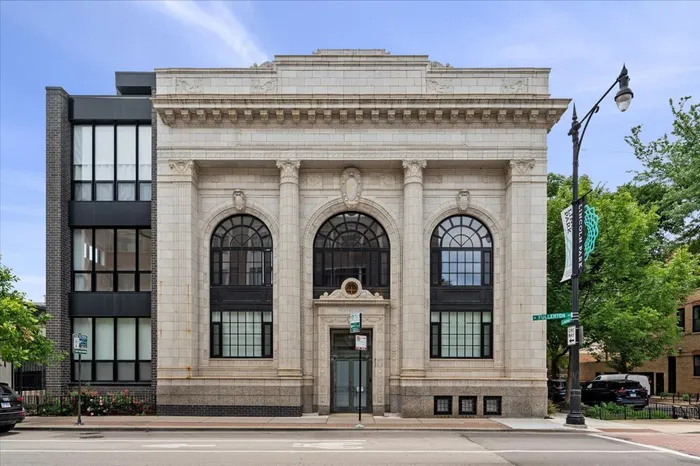
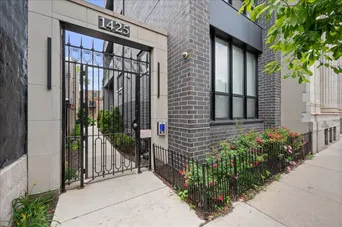
***Multiple Offers Received*** Welcome to The Manor, a newer construction converted bank in the heart of Lincoln Park with private elevator access. This masterfully reimagined Chicago landmark is expansive with the perfect blend of luxury and charm. This unique residence delivers the scale and privacy of a single-family home with the ease of boutique condominium living. Thoughtfully designed for today's lifestyle, the home is anchored by a flowing, open-concept layout where soaring 12-foot ceilings, accented by illuminated tray and coffered detailing, create volume, light, and architectural drama. Reclaimed palladium windows from the original bank serve as a striking focal point, preserving the building's heritage while framing the interiors with character and drenching it in natural light. A chef-caliber kitchen pairs elevated design with everyday functionality, featuring Thermador appliances, natural stone countertops with a full-height stone backsplash, and a statement brass hood. Spa-inspired baths offer a quiet, restorative escape, including a luxurious primary suite with heated floors and a steam shower. The second bath is equally refined, complete with a double vanity, stand-in shower, soaking tub, and designer lighting. Custom millwork and curated finishes throughout reflect a level of craftsmanship that is both timeless and intentional. Integrated features, including automatic window treatments and private elevator access, provide seamless comfort and convenience. A generous private terrace extends the living space outdoors-ideal for entertaining or quiet retreat. Perfectly positioned near Lincoln Park's premier shopping, dining, and green spaces, with easy access to the Brown Line, expressways, and within the sought-after Oscar Mayer School district. The residence is truly one-of-a-kind and not to be missed.
General Info
- Property Type Attached Single
- List Price $1,699,000
- Sale Price $1,780,000
- Taxes $30,467
- Assessments $513
- Assessments Include Not provided
- Market Time 7 days
- Year Built Not provided
- Square Feet Not provided
- Listed by Hayley Westhoff Compass
- Source MRED as distributed by MLS GRID
Rooms
- Total Rooms 7
- Bedrooms 4
- Master Bedroom 27X13
- Bedroom 2 14X11
- Bedroom 3 14X12
- Bedroom 4 13X13
- Bathrooms 2.1
- Other Rooms
- Foyer 17X14
- Walk In Closet 10X10
- Balcony/Porch/Lanai 20X15
- Dining Room COMBO
- Kitchen 24X20
- Living Room 46X16
Features
- Heat Forced Air
- Air Conditioning Central Air
- Appliances Range, Microwave, Dishwasher, High End Refrigerator, Washer, Dryer, Range Hood
- Parking Garage Door Opener, Yes, Garage Owned, Detached, Garage
- # of Spaces 1 space
- Age Unknown
- Exterior Not provided
- Exposure North, South
Based on information submitted to the MLS GRID as of 10/23/2026 1:32 AM. All data is obtained from various sources and may not have been verified by broker or MLS GRID. Supplied Open House Information is subject to change without notice. All information should be independently reviewed and verified for accuracy. Properties may or may not be listed by the office/agent presenting the information.


